
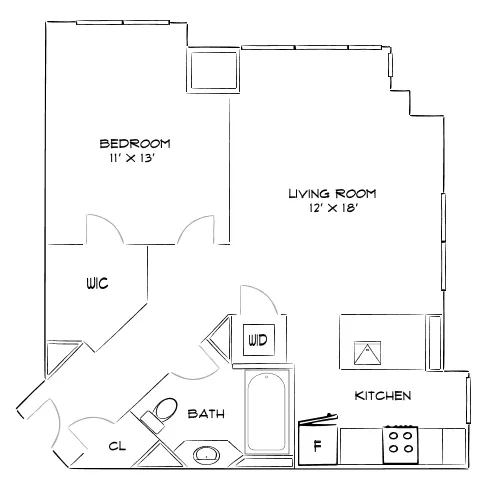

One clear price that includes all required monthly fees—no fine print, no surprises.
Available Units
LEASE COST CALCULATOR
Here’s a list of fees you may be charged as a resident. Monthly costs include Base Rent, Utilities, Service Fees, and Optional Amenity Fees based on your usage. Liability insurance is required and can be obtained through AIR Communities or a third-party provider.


.png)
.png)
.png)